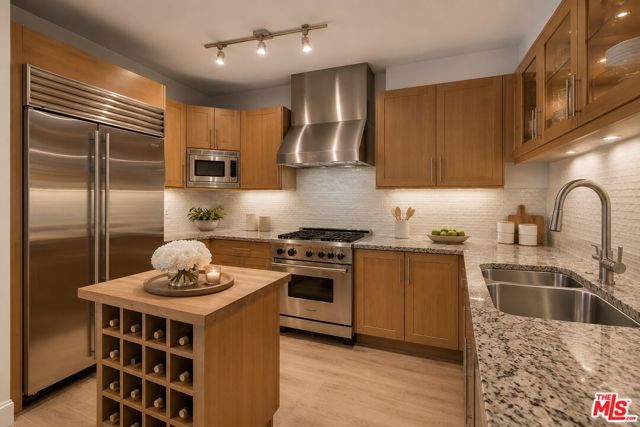
Property photo 1
Property photo 2
Property photo 3
Property photo 4
Property photo 5
2 Beds
3 Baths
1,801 sqft

$1,235,000

1521 Greenfield Avenue # 104, Los Angeles CA, 90025

Price per sqft$685.73
Built in1998
Property size1,801 sqft
Property typeCondominium

Overview

Active

Listed Jun 19, 2026

Updated 2 weeks ago

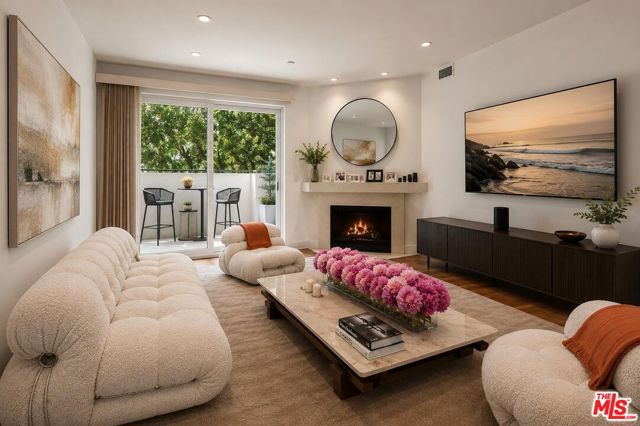
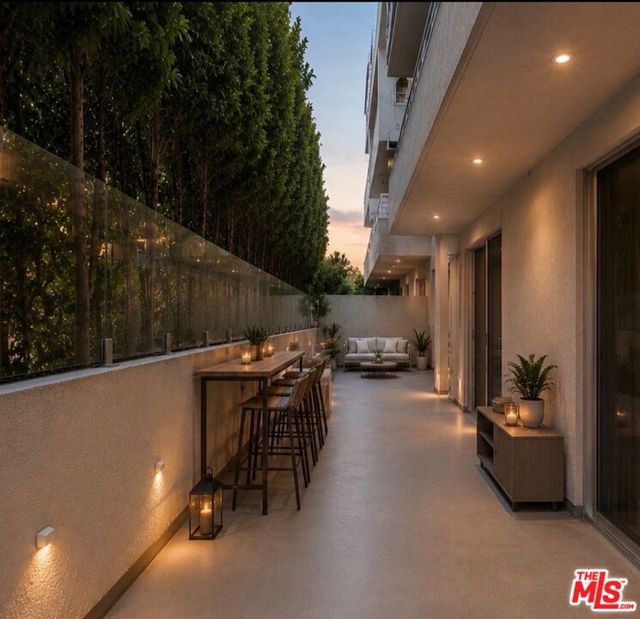
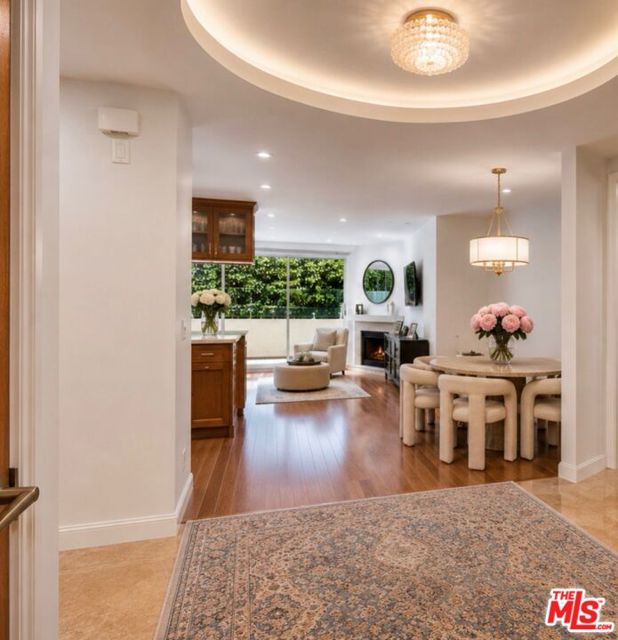
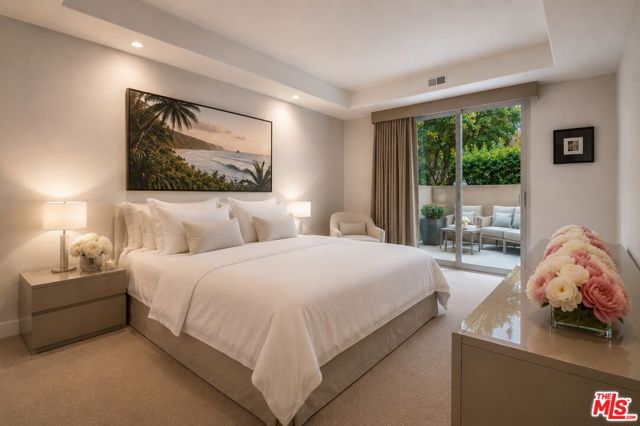
A rare opportunity to own an exceptionally spacious single level residence in one of Westwood's most desirable boutique buildings. Intimate, beautifully maintained and predominantly owner occupied, this 22 residence community offers a remarkable sense of privacy, tranquility and security in the heart of Los Angeles. Although situated on the first residential level, the home is elevated well above the street, providing the privacy and atmosphere of a higher floor. In addition to traditional elevator access, the residence may be conveniently reached through gated entrances on either side of the building using only a short flight of steps. This unusual flexibility provides an easy alternative to the elevator and makes furniture deliveries, moving and service access especially convenient. Positioned on the quiet rear side of the building, the residence enjoys peaceful views of mature trees and greenery rather than the street. Generous windows and direct access to the patio bring natural light into the home and create a seamless connection between the indoor and outdoor living areas. In addition to approximately 1,801 square feet of interior living space, the residence features an extraordinary private patio that functions as a natural extension of the home. This exceptional outdoor space offers endless possibilities for elegant dining, entertaining, gardening and relaxation. It can be transformed into a sophisticated garden lounge or private outdoor veranda with comfortable seating, a dining area, greenery, privacy screens and a freestanding retractable shade system, subject to HOA guidelines. The result is the rare experience of enjoying a peaceful private garden while living in the heart of Westwood. The beautifully proportioned single level floor plan features two spacious bedrooms, two and a half bathrooms, a formal dining area, a gourmet kitchen, a dedicated laundry room, generous storage and two gated parking spaces. The home is equipped with an integrated security and smart home system, including monitoring equipment and security cameras covering the patio and other key areas. The installed system and equipment will remain with the property, offering additional convenience and peace of mind. Residents enjoy secure entry, guest parking, a fitness room, a business and meeting room, professionally maintained common areas and a well managed residential environment. Select designer furnishings from Baxter and Cassina may also be available separately. Offerin

$8,216/mo

Est. mortgage payment based on a $1,235,000 home price.

All estimates are provided by Luxury Presence for informational purposes only. Actual amounts may vary.

Additional information

MLS® ID
CL26850133

Interior Features

Bedrooms
2
Bathrooms
3
Fireplace
Yes
Cooling
Yes
Heating
Yes
Basement
No

Exterior Features

Lot Size
0.46 Acres

Other Property Details

Association Fee Frequency
Monthly
View
Yes
MLS provider logo

Listed by Anatoly Doctorovich, with AFD Realty, Inc.
Listing Contact: 310-994-0949 

Bay East  ©2026 CCAR  ©2026. bridgeMLS  ©2026. Information Deemed Reliable But Not Guaranteed. This information is being provided by the Bay East MLS, or CCAR MLS, or bridgeMLS. The listings presented here may or may not be listed by the Broker/Agent operating this website. This information is intended for the personal use of consumers and may not be used for any purpose other than to identify prospective properties consumers may be interested in purchasing. Data last updated at 2:53 AM UTC, 9/18/2026.

Powered by Luxury Presence
