7 Beds
10 Baths
7,130 sqft
$40,000/month
7801 Hillside Avenue, Los Angeles CA, 90046
Price per sqft$5.61
Built in2015
Property size7,130 sqft
Property typeResidential
Overview
Active
Listed Mar 27, 2026
Updated 5 days ago
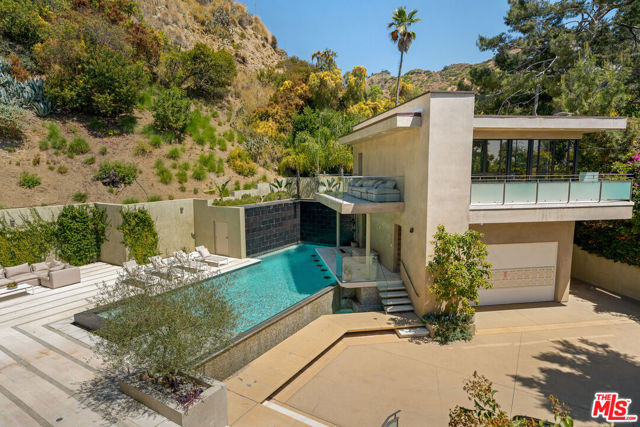
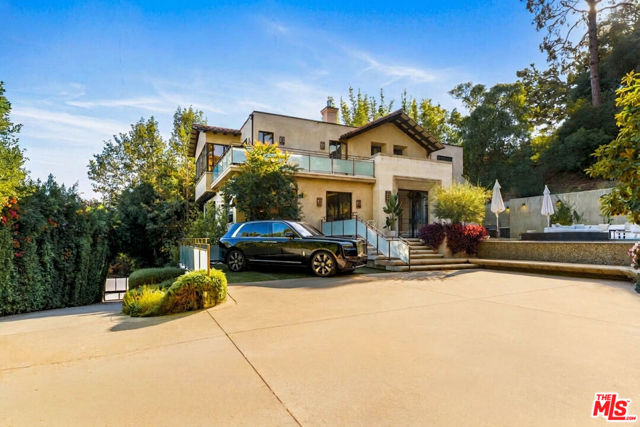
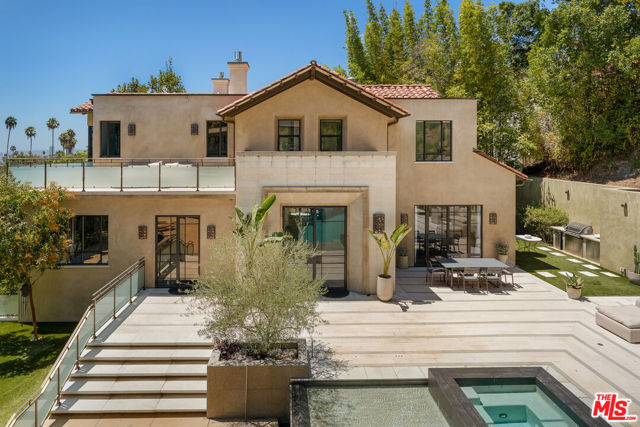
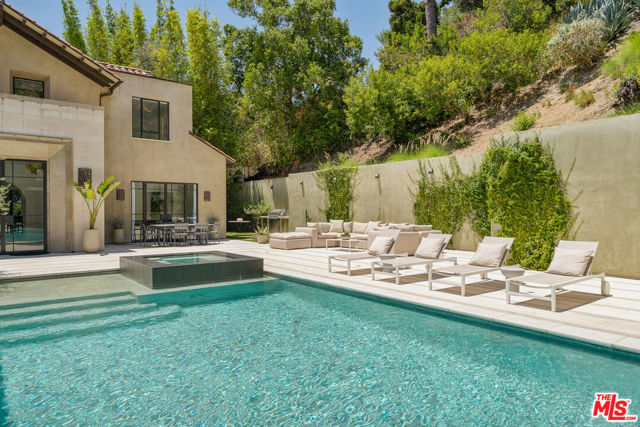
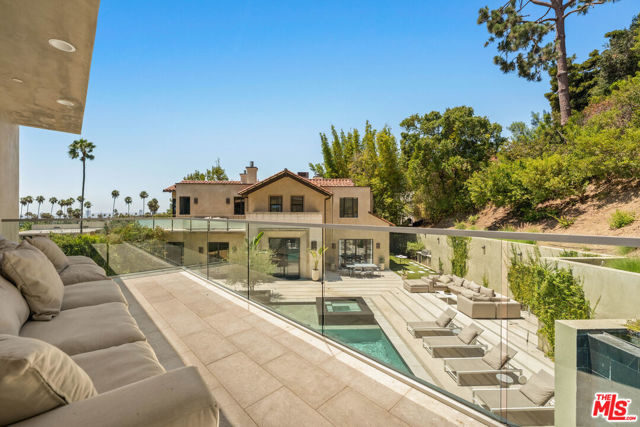
Available now, short or long-term! Perched in the prestigious Hollywood Hills just above the world-famous Sunset Strip, 7801 Hillside is a gated compound offering exceptional scale, privacy, and sweeping panoramic city views. Set on nearly half an acre, the property spans approximately 7,200 square feet with 7 bedrooms and 10 baths, including a detached private guest house, state-of-the-art theater, gym, and resort-style amenities, all enhanced by its A-list celebrity pedigree. Upon entry, a resort-caliber pool and spa set the tone featuring a swim-up bar, fire pit, and striking infinity-edge wet walls that create a dramatic, hotel-inspired backdrop. Built in 2015, the home seamlessly blends contemporary design with elegant architectural arches and is offered furnished with predominantly new Restoration Hardware pieces, capturing sweeping city and mountain views from nearly every room. Oversized windows and glass doors flood the interiors with natural light, while soaring ceilings, rich finishes, surround sound throughout, ambient LED lighting, and a full Crestron smart home system with security cameras complete the experience. On the ground floor, an open family room with fireplace flows into the fully equipped chef's kitchen with Brazilian quartzite countertops, top-of-the-line Viking appliances, and a double-sided breakfast bar perfect for entertaining. A butler's pantry leads to the formal dining room, highlighted by white beamed ceilings, beautiful arched windows and Floor-to-ceiling steel-framed French doors that open to an outdoor lounge with a grassy pad beyond. Step further into the formal living room, where a refined yet inviting atmosphere unfolds featuring light floors, a sleek fireplace, and a baby grand piano as a sophisticated focal point. Matching floor-to-ceiling steel-framed French doors flood the space with natural light and connect seamlessly to the outdoor lounge surrounded by lush bamboo, creating a serene indoor-outdoor flow. Clean architectural lines, warm ambient lighting, and curated finishes complete this tranquil, gallery-like setting ideal for both entertaining and quiet relaxation. This level also features a bedroom suite (currently a gym), billiards room with wet bar, and guest powder bath. Upstairs, the expansive primary suite captivates even the most discerning clients with front-row downtown city views, a fireplace, and a private lounge retreat framed by twinkling lights. The spa-inspired bath features a soaking tub positi
Additional information
- MLS® ID
- CL26670761
Interior Features
- Bedrooms
- 7
- Bathrooms
- 10
- Fireplace
- Yes
- Cooling
- Yes
- Heating
- Yes
- Basement
- No
Exterior Features
- Lot Size
- 0.44 Acres
Other Property Details
- View
- Yes
- Pool
- Yes

Listed by Manuela Villa, with Compass
Listing Contact: 310-880-4828
Bay East ©2026 CCAR ©2026. bridgeMLS ©2026. Information Deemed Reliable But Not Guaranteed. This information is being provided by the Bay East MLS, or CCAR MLS, or bridgeMLS. The listings presented here may or may not be listed by the Broker/Agent operating this website. This information is intended for the personal use of consumers and may not be used for any purpose other than to identify prospective properties consumers may be interested in purchasing. Data last updated at 3:23 AM UTC, 10/2/2026.
