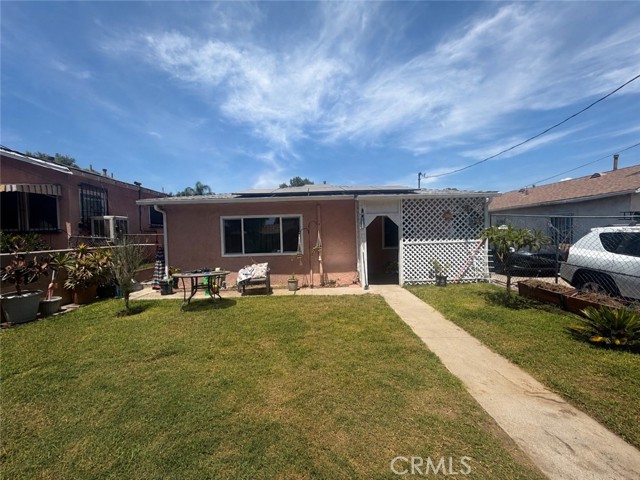
Property photo 1
Property photo 2
Listed by PONCE & PONCE REALTY, INC, James Ortiz, Listing Contact: [email protected]
3 Beds
2 Baths
1,055 sqft

$500,000

1526 W 8th, San Bernardino CA, 92411

Price per sqft$473.93
Built in1955
Property size1,055 sqft
Property typeResidential

Overview

Active

Listed Jul 25, 2026

Updated 10 days ago

Step inside to a bright and airy living area filled with natural light from large windows, creating a warm and inviting atmosphere. The thoughtfully designed floor plan flows into a spacious kitchen with an adjacent dining area, ideal for everyday living and entertaining. A convenient side entrance provides easy access to the home, while the hallway connects seamlessly to the bedrooms and main living spaces. The updated guest bathroom features modern tile finishes, a stylish vanity, and accessibility enhancements. The primary suite offers a private retreat with a spacious walk-in closet and its own full bathroom for added comfort. Additional upgrades include energy-efficient dual-pane windows and solar panels, helping reduce monthly utility costs. A versatile bonus room at the rear of the home provides the perfect space for a family room, home office, or game room and opens to the expansive backyard, offering endless possibilities for outdoor enjoyment. The attached two-car garage provides ample parking and storage. At the back of the property, a separate detached living space includes its own private entrance, restroom, and water heater, making it an excellent opportunity for extended family, guests, or potential rental income. Conveniently located near shopping, dining, sch

$3,327/mo

Est. mortgage payment based on a $500,000 home price.

All estimates are provided by Luxury Presence for informational purposes only. Actual amounts may vary.

Additional information

MLS® ID
CRIG26162801

Interior Features

Bedrooms
3
Bathrooms
2
Cooling
Yes
Basement
No

Exterior Features

Lot Size
0.15 Acres

Other Property Details

Garage
Yes
MLS provider logo

Listed by PONCE & PONCE REALTY, INC, James Ortiz DRE:02071542,
Listing Contact: [email protected] 

All information deemed reliable but not guaranteed and should be independently verified. All properties are subject to prior sale, change or withdrawal. Neither listing broker(s) nor Rica Ruiz shall be responsible for any typographical errors, misinformation, misprints and shall be held totally harmless.

The data relating to real estate for sale on this website comes in part from the Internet Data Exchange program of the MLS Listings, Inc. MLS system. Real estate listings held by brokerage firms other than Rica Ruiz are marked with the Internet Data Exchange icon (a stylized house inside a circle) and detailed information about them includes the names of the listing brokers and listing agents.

©2026 MLS Listings, Inc. All rights reserved. 2026

Data last updated 1:37 PM UTC, 9/28/2026


Powered by Luxury Presence
