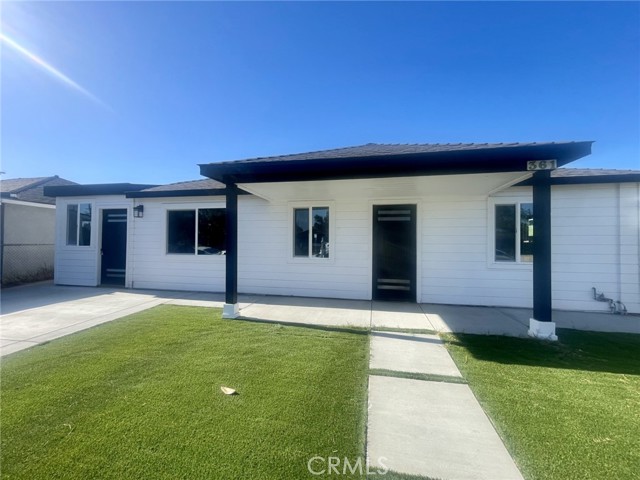
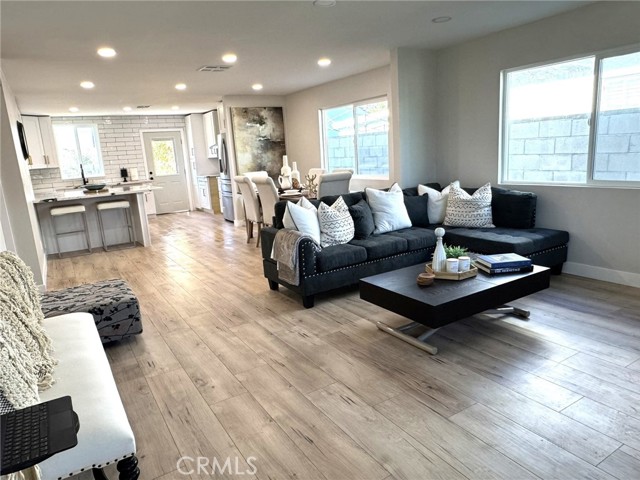
Property photo 1
Property photo 2
Property photo 3
Property photo 4
Property photo 5
Listed by MyAgent Real Estate Group, Mary Ann Garcia Berges, Listing Contact: 310-218-3466
4 Beds
3 Baths
1,588 sqft

$879,000

361 E 224th, Carson CA, 90745

Price per sqft$553.53
Built in1951
Property size1,588 sqft
Property typeResidential

Overview

Active

Listed Jul 16, 2026

Updated 9 days ago

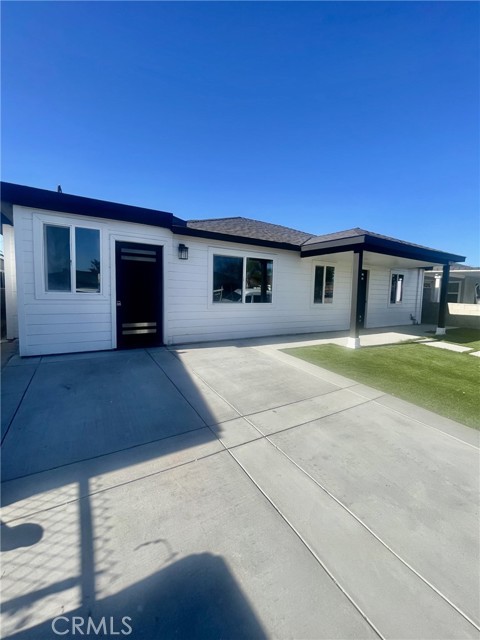
Welcome to this beautiful turnkey, thoughtfully redesigned property offering flexible multigenerational or extended-family living. The home features a spacious 3-bedroom, 2-bath main residence connected to a newly built studio ADU with its own private entrance, kitchenette, bathroom, and washer and dryer hookups. Together, the property offers approximately 1,588 square feet of living space with a total of 4 bedrooms and 3 bathrooms. Extensively rebuilt from the studs, the home has been transformed with new systems, finishes, and modern updates throughout, providing the comfort and appeal of a newly completed residence. The bright, open floor plan creates inviting spaces for everyday living and entertaining, while the separate ADU offers added flexibility for guests, extended family, a home office, or potential rental use. Step outside to a large backyard featuring mature pomegranate, lemon, and fig trees. The generous outdoor space is ready to be reimagined into a garden retreat, entertaining area, play space, or personalized backyard oasis. A must see! Better Then The Pictures!

$5,848/mo

Est. mortgage payment based on a $879,000 home price.

All estimates are provided by Luxury Presence for informational purposes only. Actual amounts may vary.

Additional information

MLS® ID
CRSB26155969

Interior Features

Bedrooms
4
Bathrooms
3
Cooling
Yes
Heating
Yes
Basement
No

Exterior Features

Lot Size
0.12 Acres
MLS provider logo

Listed by MyAgent Real Estate Group, Mary Ann Garcia Berges DRE:01162792,
Listing Contact: 310-218-3466 

All information deemed reliable but not guaranteed and should be independently verified. All properties are subject to prior sale, change or withdrawal. Neither listing broker(s) nor Rica Ruiz shall be responsible for any typographical errors, misinformation, misprints and shall be held totally harmless.

The data relating to real estate for sale on this website comes in part from the Internet Data Exchange program of the MLS Listings, Inc. MLS system. Real estate listings held by brokerage firms other than Rica Ruiz are marked with the Internet Data Exchange icon (a stylized house inside a circle) and detailed information about them includes the names of the listing brokers and listing agents.

©2026 MLS Listings, Inc. All rights reserved. 2026

Data last updated 2:13 PM UTC, 9/28/2026


Powered by Luxury Presence
