Property photo 1
Property photo 2
Property photo 3
Property photo 4
Property photo 5
Listed by Mel Wilson & Associates - Realtors, Ivy Lang, Listing Contact: 818-312-0788
5 Beds
5 Baths
4,300 sqft

$1,749,950

18134 Sandringham CT, Porter Ranch CA, 91326

Price per sqft$406.97
Built in1987
Property size4,300 sqft
Property typeResidential

Overview

Active

Listed Aug 28, 2026

Updated 9 days ago

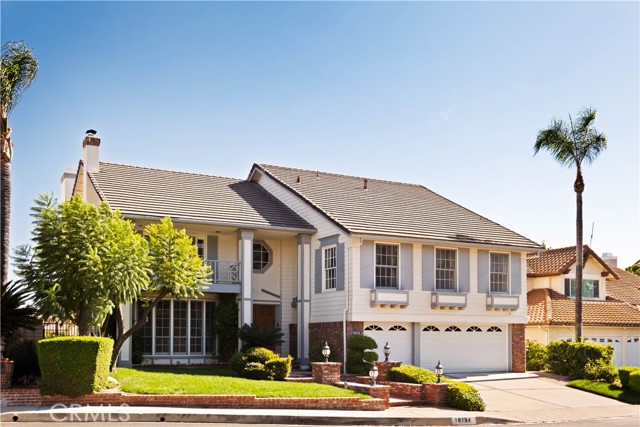
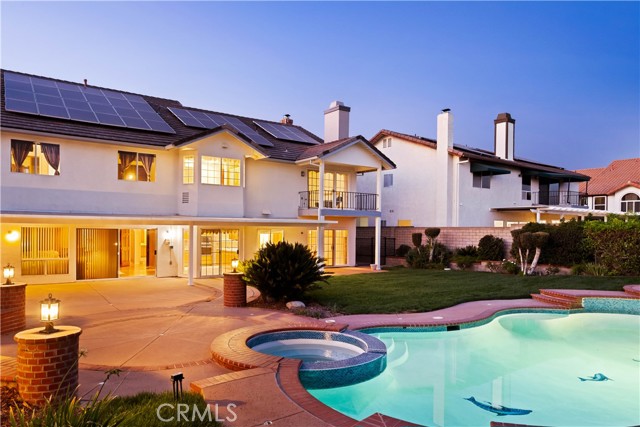
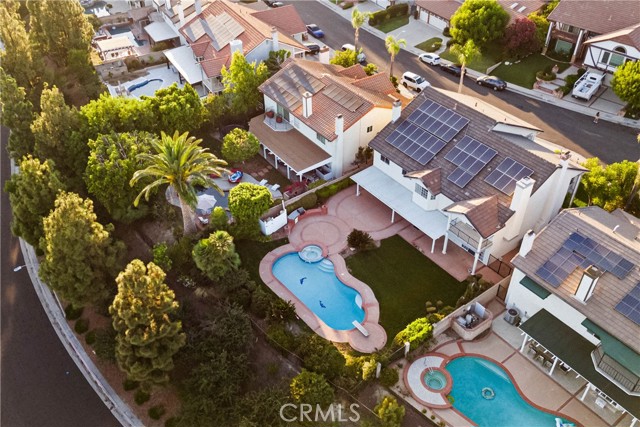
*Nestled at the end of a quiet cul-de-sac in Northridge View Estates of the Porter Ranch community, this residence showcases the beauty and grandeur of a dream home. Its impressive curb appeal features a wide frontage, 3-car driveway, lush professional landscaping and elegant brick hardscape. Double front doors open to a dramatic entry foyer with 20-foot ceilings, crystal chandelier, mirror walls, and a winding staircase accented by plush floral carpeting. Offering 4300 square-feet of living space, this home features 5 bedrooms, 5 bathrooms, living room, formal dining room, kitchen, breakfast nook, family room and a large upstairs bonus/media room. Three fireplaces grace the living room, family room and primary suite. *The living room features floor-to-ceiling bay windows; the formal dining room showcases coffered ceilings with mirrored accents; and the family room includes a wet bar and custom built-ins. The gourmet kitchen is equipped with abundant cabinetry, granite countertops, a 6-burner gas cooktop, wall-mounted range hood, double ovens and a full complement of appliances. The breakfast nook features a coffered ceiling and a sparkling crystal chandelier. The five bedrooms include a downstairs suite, an expansive primary suite, a second upstairs suite, a secondary bedroom

$11,642/mo

Est. mortgage payment based on a $1,749,950 home price.

All estimates are provided by Luxury Presence for informational purposes only. Actual amounts may vary.

Additional information

MLS® ID
CRSR26189147

Interior Features

Bedrooms
5
Bathrooms
5
Fireplace
Yes
Cooling
Yes
Heating
Yes
Basement
No

Exterior Features

Lot Size
0.29 Acres

Other Property Details

Association Fee Frequency
Monthly
Garage
Yes
View
Yes
Pool
Yes
MLS provider logo

Listed by Mel Wilson & Associates - Realtors, Ivy Lang DRE:01006960,
Listing Contact: 818-312-0788 

All information deemed reliable but not guaranteed and should be independently verified. All properties are subject to prior sale, change or withdrawal. Neither listing broker(s) nor Rica Ruiz shall be responsible for any typographical errors, misinformation, misprints and shall be held totally harmless.

The data relating to real estate for sale on this website comes in part from the Internet Data Exchange program of the MLS Listings, Inc. MLS system. Real estate listings held by brokerage firms other than Rica Ruiz are marked with the Internet Data Exchange icon (a stylized house inside a circle) and detailed information about them includes the names of the listing brokers and listing agents.

©2026 MLS Listings, Inc. All rights reserved. 2026

Data last updated 2:24 PM UTC, 9/28/2026


Powered by Luxury Presence
