
Property photo 1
Property photo 2
Property photo 3
Property photo 4
Property photo 5
Listed by Rebecca Austin, Broker, Rebecca Austin, Listing Contact: [email protected]
5 Beds
5 Baths
3,306 sqft

$1,129,990

1431 Moore ST, Redlands CA, 92374

Price per sqft$341.80
Built in2026
Property size3,306 sqft
Property typeResidential

Overview

Active

Listed Aug 2, 2026

Updated 13h ago

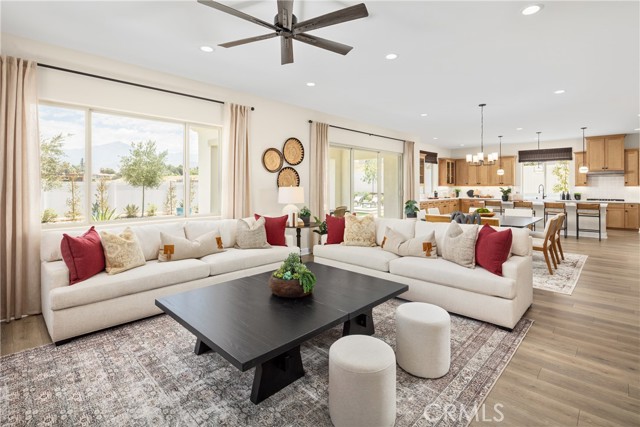
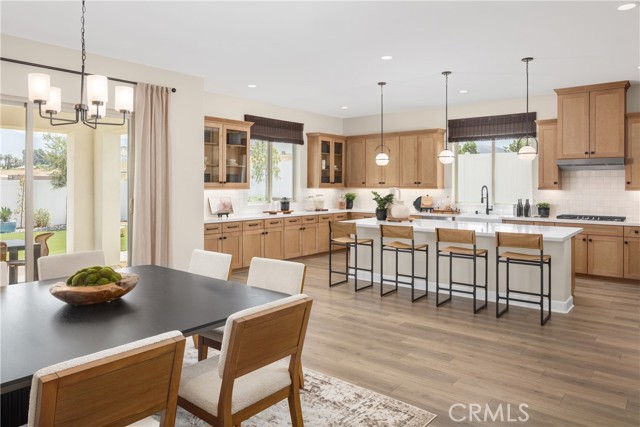
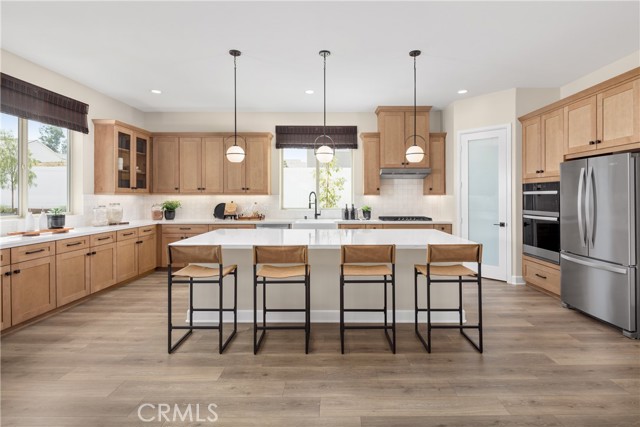
Welcome home to Havenwood, an intimate enclave of just 29 new homes tucked into one of South Redlands' most desirable locations—with no HOA and no Mello-Roos. This beautifully designed Windsor floor plan offers approximately 3,306 square feet with 5 bedrooms, 4.5 bathrooms, a spacious upstairs loft, and a first-floor guest suite, creating the flexibility today's families are looking for. Thoughtfully designed for both entertaining and everyday living, the expansive Great Room opens seamlessly to the Dining Area and Kitchen, where an oversized island, walk-in pantry, and designer-selected finishes create a space that's equally beautiful and functional. Upstairs, the versatile loft provides the perfect second living area for movie nights, a children's retreat, home office, or fitness space, while the luxurious Primary Suite offers a quiet escape complete with a generous walk-in closet and spa-inspired bath. Three additional bedrooms, well-appointed secondary baths, and an upstairs Laundry Room complete a layout that's as practical as it is elegant. With no homes behind, enjoy added privacy and a backyard designed for peaceful evenings, family gatherings, or simply relaxing in your own outdoor retreat. Located within the highly regarded Redlands Unified School District, with Moore M

$7,518/mo

Est. mortgage payment based on a $1,129,990 home price.

All estimates are provided by Luxury Presence for informational purposes only. Actual amounts may vary.

Additional information

MLS® ID
CROC26168400

Interior Features

Bedrooms
5
Bathrooms
5
Cooling
Yes
Heating
Yes
Basement
No

Exterior Features

Lot Size
0.26 Acres

Other Property Details

Garage
Yes
View
Yes
New Construction
Yes
MLS provider logo

Listed by Rebecca Austin, Broker, Rebecca Austin DRE:01298719,
Listing Contact: [email protected] 

All information deemed reliable but not guaranteed and should be independently verified. All properties are subject to prior sale, change or withdrawal. Neither listing broker(s) nor Rica Ruiz shall be responsible for any typographical errors, misinformation, misprints and shall be held totally harmless.

The data relating to real estate for sale on this website comes in part from the Internet Data Exchange program of the MLS Listings, Inc. MLS system. Real estate listings held by brokerage firms other than Rica Ruiz are marked with the Internet Data Exchange icon (a stylized house inside a circle) and detailed information about them includes the names of the listing brokers and listing agents.

©2026 MLS Listings, Inc. All rights reserved. 2026

Data last updated 7:10 AM UTC, 10/7/2026


Powered by Luxury Presence
