
Property photo 1
Property photo 2
Property photo 3
Property photo 4
Property photo 5
Listed by The Agency, Hovik Pakhanyan, Listing Contact: [email protected]
5 Beds
4 Baths
3,130 sqft

$2,499,999

7726 W 79th, Playa Del Rey CA, 90293

Price per sqft$798.72
Built in1971
Property size3,130 sqft
Property typeResidential

Overview

Active

Listed Jul 17, 2026

Updated 9 days ago

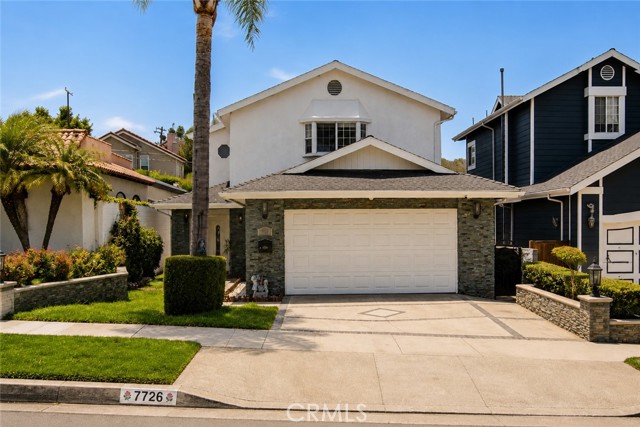
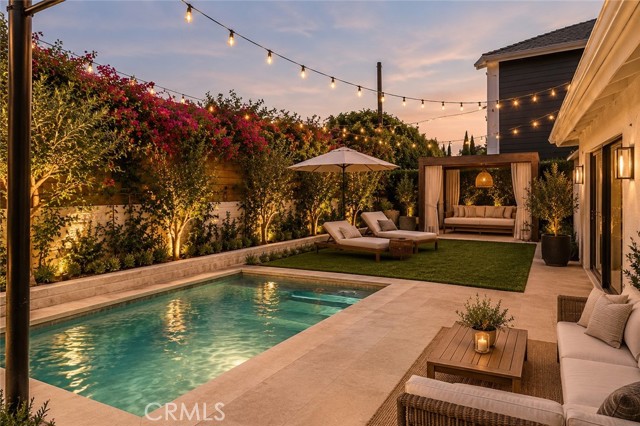
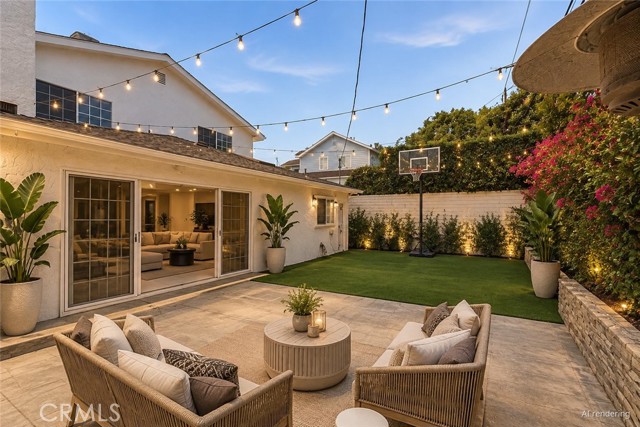
Coastal living meets modern comfort in this beautifully updated Playa del Rey home, just minutes from the beach. This 5-bedroom, 4-bathroom residence offers 3,130 square feet of thoughtfully designed living space across two stories. The open-concept main level centers on a light-filled chef's kitchen with vaulted ceilings, skylights, an oversized island with bar seating, Thermador appliances, Italian marble countertops, custom cabinetry, a prep sink, pot filler, and a Waterworks faucet over the farmhouse sink. The adjacent living room features a stone fireplace and glass doors opening to a private, low-maintenance backyard with LED lighting — ideal for entertaining year-round. Two bedrooms are located on the main floor, including a generously sized en-suite. The second main-floor bedroom works well as an office or gym, served by a full hallway bath. Upstairs, the primary suite delivers dual walk-in closets and a spa-style bathroom with a jetted tub, wall-mounted TV, and a multi-jet waterfall shower. Two additional bedrooms share a well-appointed hall bath with marble tile and rain shower head. Additional highlights include dual AC units, dual water heaters, and an attached 2-car garage with laundry hookups and EV charger, all on a 5,000+ square foot lot. Enjoy easy access to

$16,633/mo

Est. mortgage payment based on a $2,499,999 home price.

All estimates are provided by Luxury Presence for informational purposes only. Actual amounts may vary.

Additional information

MLS® ID
CRSR26154847

Interior Features

Bedrooms
5
Bathrooms
4
Fireplace
Yes
Cooling
Yes
Heating
Yes
Basement
No

Exterior Features

Lot Size
0.12 Acres

Other Property Details

Garage
Yes
MLS provider logo

Listed by The Agency, Hovik Pakhanyan DRE:02047126,
Listing Contact: [email protected] 

All information deemed reliable but not guaranteed and should be independently verified. All properties are subject to prior sale, change or withdrawal. Neither listing broker(s) nor Rica Ruiz shall be responsible for any typographical errors, misinformation, misprints and shall be held totally harmless.

The data relating to real estate for sale on this website comes in part from the Internet Data Exchange program of the MLS Listings, Inc. MLS system. Real estate listings held by brokerage firms other than Rica Ruiz are marked with the Internet Data Exchange icon (a stylized house inside a circle) and detailed information about them includes the names of the listing brokers and listing agents.

©2026 MLS Listings, Inc. All rights reserved. 2026

Data last updated 2:13 PM UTC, 9/28/2026


Powered by Luxury Presence
