Leave a Message

Thank you for your message. We will be in touch with you shortly.

3230 Sneath LN
3230 Sneath LN
3230 Sneath LN
3230 Sneath LN
3230 Sneath LN
3230 Sneath LN
3230 Sneath LN
3230 Sneath LN
3230 Sneath LN
3230 Sneath LN
3230 Sneath LN
3230 Sneath LN
3230 Sneath LN
3230 Sneath LN
3230 Sneath LN
3230 Sneath LN
3230 Sneath LN
3230 Sneath LN
3230 Sneath LN
3230 Sneath LN
3230 Sneath LN
3230 Sneath LN
3230 Sneath LN
3230 Sneath LN
3230 Sneath LN
VIEW PHOTOS
Listed by Meraki Real Estate, Marcia Fancher, Listing Contact: 6505204921
$1,705,000

3230 Sneath LN

4 Beds 3 Baths 2,040 Sq.Ft. 7,347 Sq.Ft.

Description

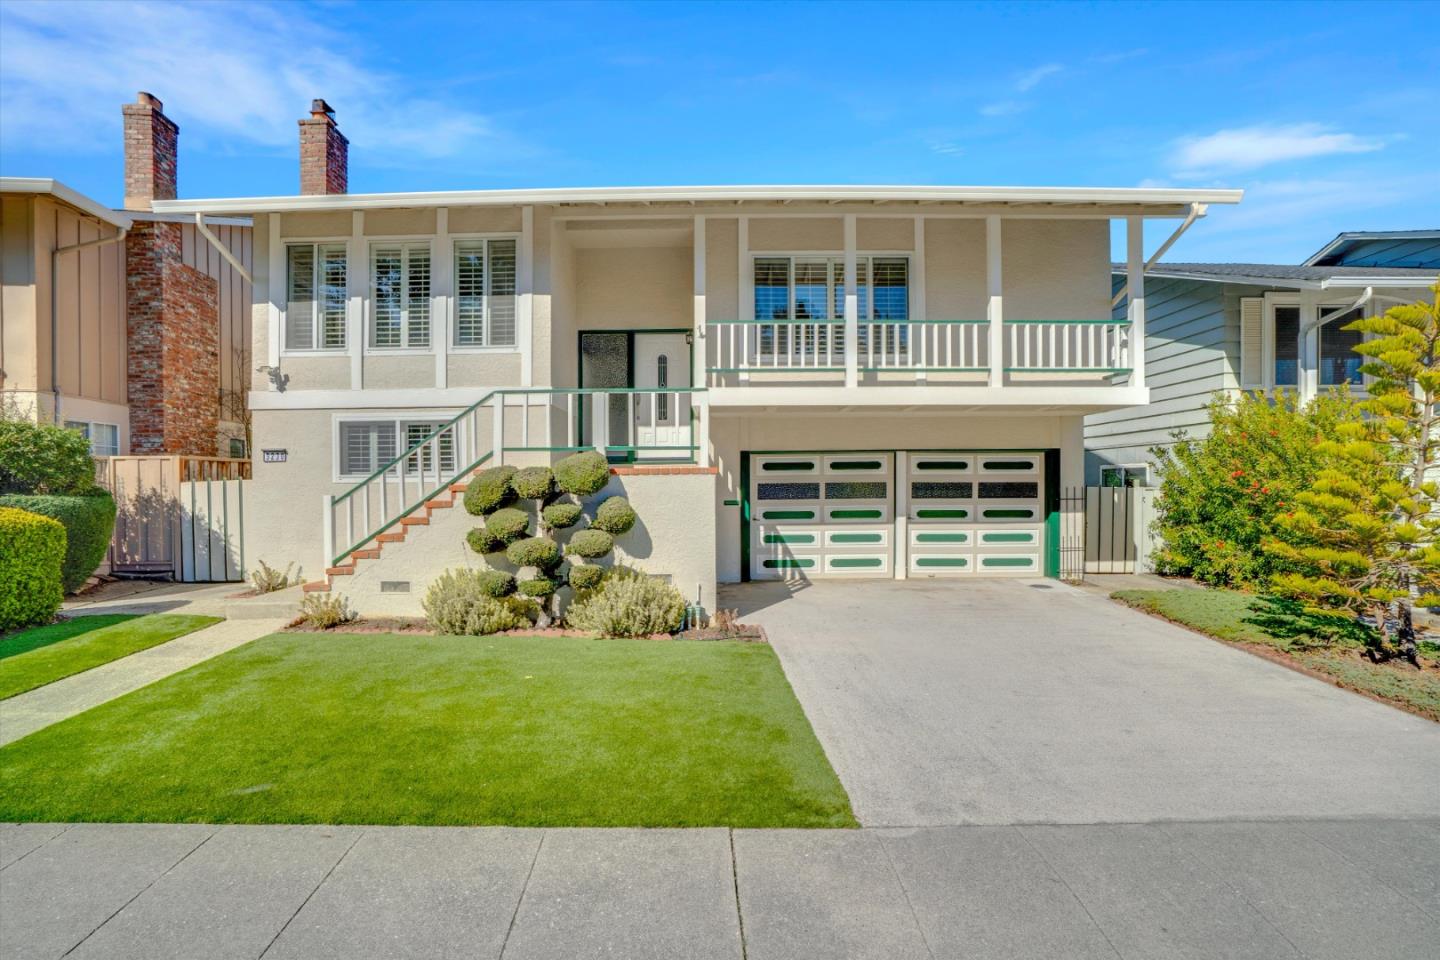
Fantastic 4BR, 2.5 BA home in the Portola Highlands neighborhood of San Bruno! Main level has a large living room/dining room combo with a cozy wood burning fireplace; kitchen with a garden window and lots of natural light, counter seating & also a dining area; 3 bedrooms & 2 bathrooms including the primary suite with it's own bathroom with a large shower stall. Crown molding in the living/dining room & hallway. The lower level has an additional bedroom, 1/2 bath, laundry room, and a bonus/game room/office/den w/built in cabinets & a wood burning stove. New luxury vinyl plank flooring in the living areas of the home & comfy carpeting in the bedrooms. Fresh interior paint & updated fixtures. Beautiful plantation shutters in the living room, primary bedroom, and downstairs bonus room. Double pane windows throughout. Off the kitchen is a deck where you can enjoy summer BBQ's & stairs that lead down to the spacious backyard with a large grassy lawn. There is also access to the backyard from the downstairs bonus room & garage. The 2 car garage has a handy workbench & storage cabinets. Great location near Skyline Blvd & highway 280. Convenient to Skyline College, the coast, walking trails near San Andreas Lake, SSF's bio tech campuses, and downtown SF. Don't miss this one!

Share Property

Location

3230 Sneath LN, San Bruno, CA 94066

Status

Sold

Date Sold

April 7, 2025
Marcia Fancher

Marcia Fancher

TITLE

Realtor®

360 Virtual Tour

Take a tour of this property

Property Amenities

Interior
Laundry room Inside, In Utility Room
Fireplace Living Room, Other Location, Wood Burning
Appliances Cooktop Electric, Dishwasher, Garbage Disposal, Microwave, Oven Double, Oven Range Gas, Refrigerator, Washer Dryer
Flooring Carpet, Tile, Vinyl Linoleum
Total Bedrooms: 4
Half Bathrooms: 1
Full Bathrooms: 2
Area & Lot
Total area 2,040 Sq.Ft.
Lot Area 7,347 Sq.Ft.
Living area 2,040 Sq.Ft.
MLS® ID ML81992631
Year Built 1967
School District SanMateoUnionHigh
High School CapuchinoHigh
Middle School ParksideIntermediate
Elementary School PortolaElementary_1
View Description Hills
Type Residential
Status Sold
Exterior
Stories 2
Air conditioning None
Heat type Central Forced Air_Gas, Fireplace, Stove_Wood
Disability Features Bathroom Features, Grab Bars
Water Source Public
Garage Space 2.0
Sewer Public Sewer
Parking Attached Garage
Lot Features Grade Sloped Up
Roof Composition
Utilities Public Utilities, Water Public
Finance
Sales Price $1,705,000

Let’s Talk

You’ve got questions and we can’t wait to answer them.